



2051 ColiseumLos Banos, CA 93635
Mortgage Calculator
Monthly Payment (Est.)
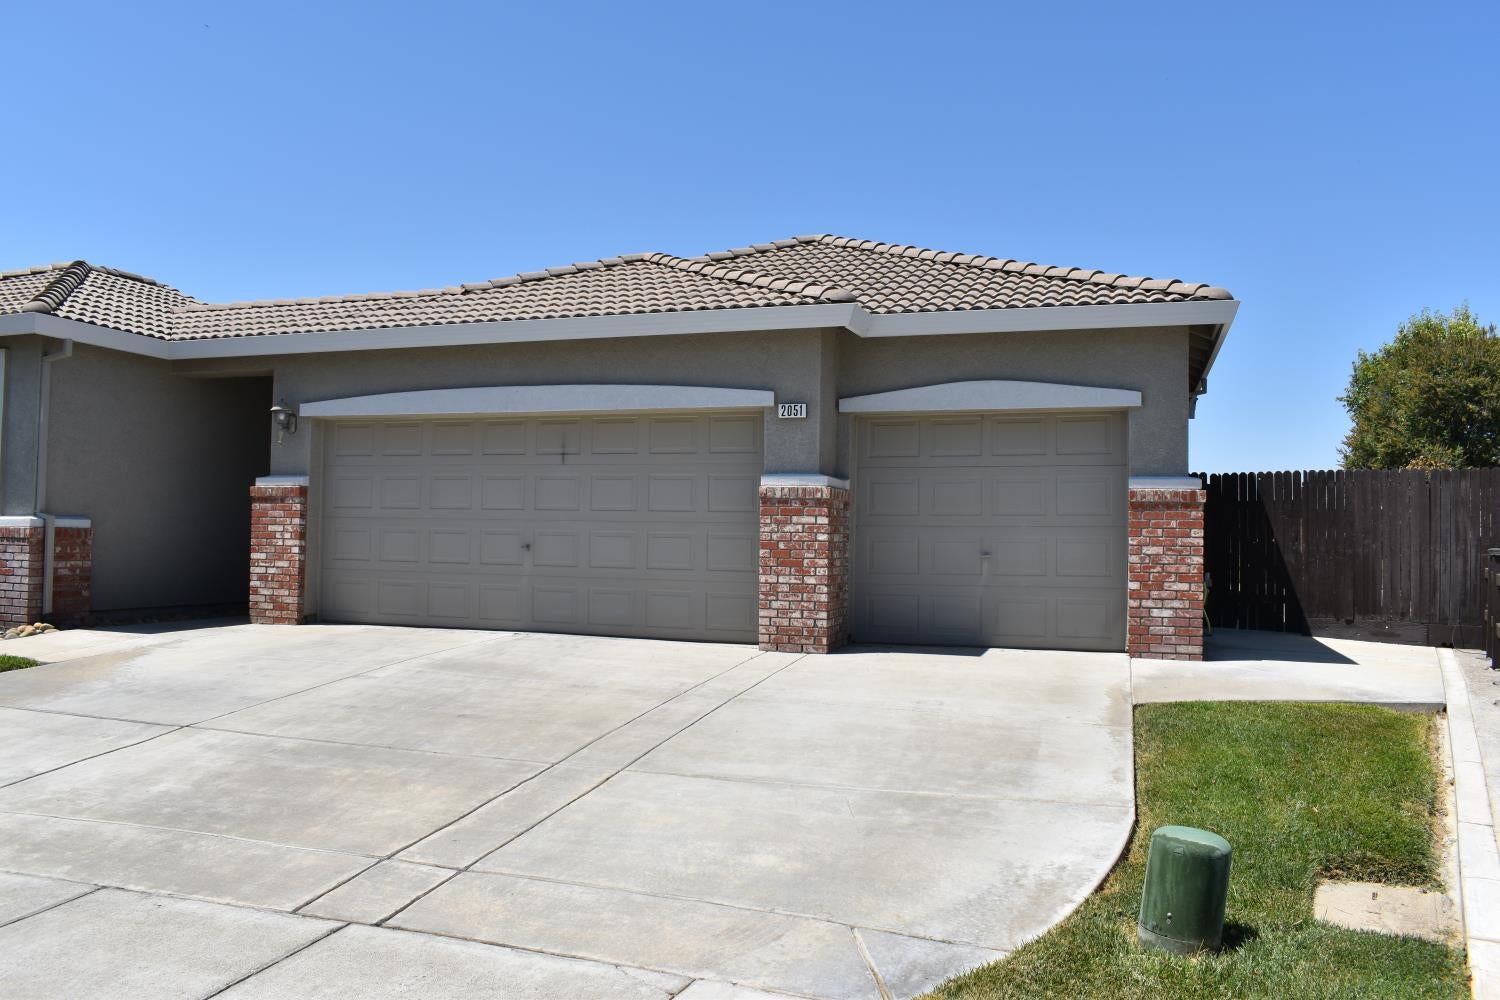
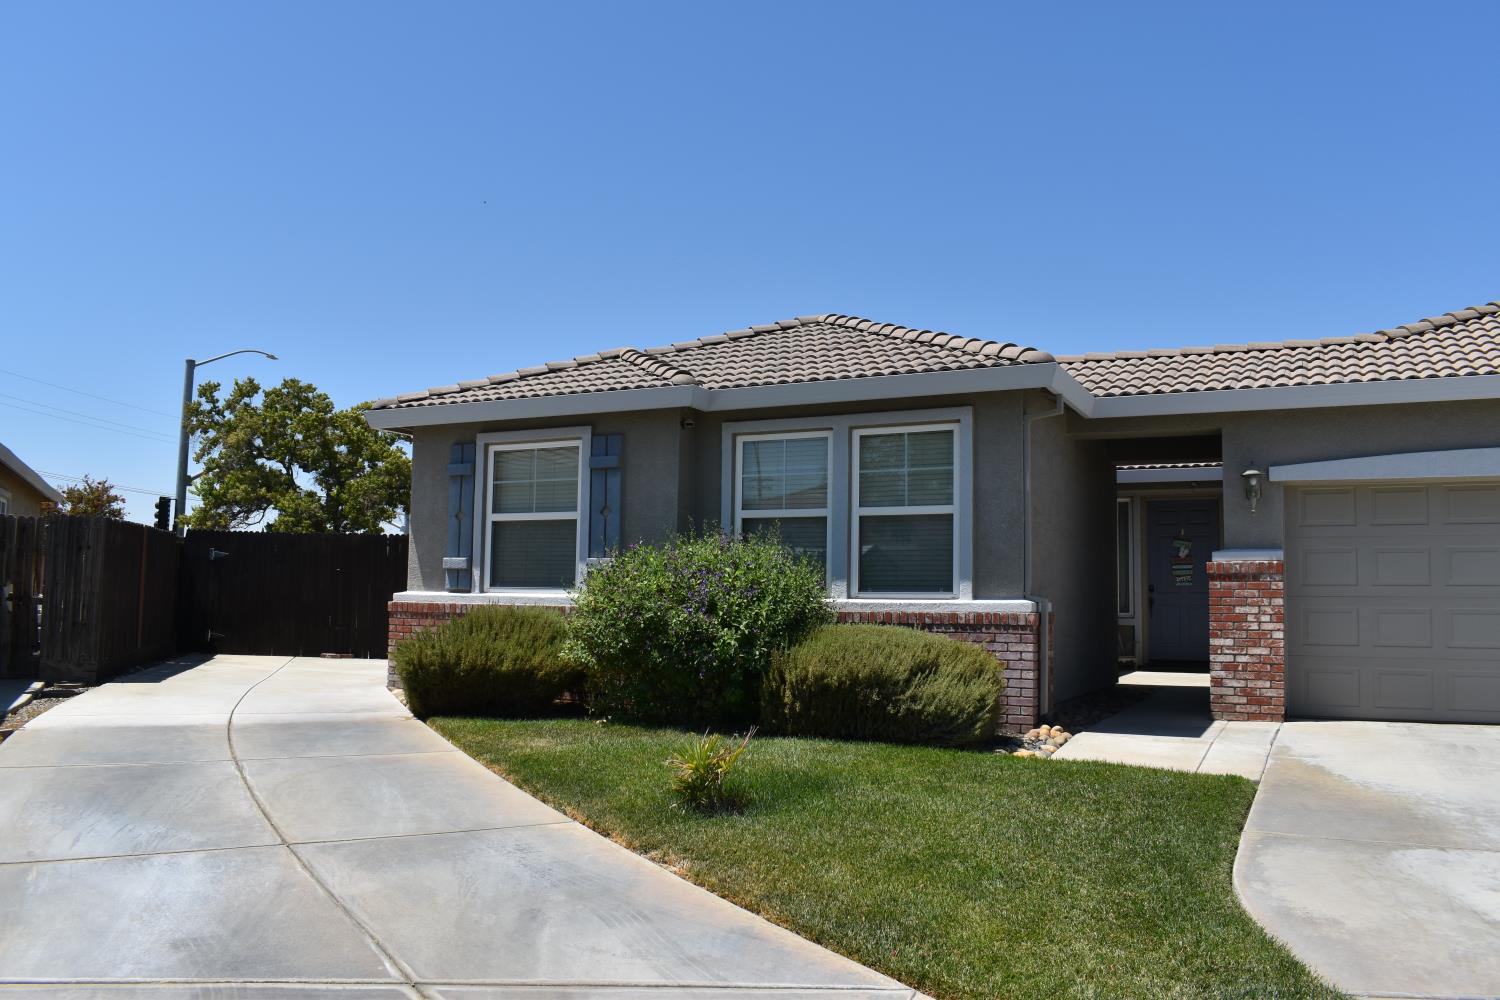
$2,277Welcome to this spacious and well-designed home, ideally situated at the end of a quiet court. Offering a desirable open floor plan, the living room, dining area, and kitchen seamlessly flow together. The kitchen is a standout feature with a massive center island, tile countertops, abundant cabinet storage, and a double oven. The private primary suite is thoughtfully located on the opposite side of the home, providing added privacy. It offers generous space, direct access to the backyard, two walk-in closets, and an ensuite bathroom complete with dual vanities, a soaking tub, and a separate shower stall. Additional highlights include a dedicated office, spacious secondary bedrooms with carpet, a shared hallway bathroom with dual sinks, a convenient half bathroom for guests, and an indoor laundry room featuring a utility sink and extra cabinetry for storage. Outside, you'll find a three-car garage and RV or boat parking in the backyard. The covered patio provides the perfect place to relax or entertain, while concrete walkways on both sides of the home offer easy access around the property. The backyard includes a landscaped grass area along with additional unlandscaped space.
| 6 hours ago | Listing updated with changes from the MLS® | |
| 6 hours ago | Listing first seen on site |

All measurements and all calculations of the area are approximate. Information provided by Seller/Other sources, not verified by Broker. All interested persons should independently verify the accuracy of information. Provided properties may or may not be listed by the office/agent presenting the information. Data maintained by MetroList® may not reflect all real estate activity in the market. All real estate content on this site is subject to the Federal Fair Housing Act of 1968, as amended, which makes it illegal to advertise any preference, limitation or discrimination because of race, color, religion, sex, handicap, family status or national origin or an intention to make any such preference, limitation or discrimination. Terms of Use
Last checked 2026-08-08 10:10 PM PDT